
Navigating Jacksonville's Sign Regulations Made Simple
Permitting shouldn't slow down your visibility. At Duval Sign Solutions, we specialize in sign permitting and compliance services for Jacksonville and Northeast Florida businesses. From permit drawings to final inspections, we handle every detail of the approval process so you can focus on what you do best, running your business.
Our comprehensive permitting services eliminate guesswork, prevent costly delays, and ensure your signage project meets all regulatory requirements from submission through final approval. We leverage decades of local experience navigating Jacksonville's municipal code requirements, zoning restrictions, and inspection protocols.
Why Partner with Duval for Permitting Support

1. Avoid Costly Delays and Rejections
Missteps in permitting can delay openings or result in fines. We understand Jacksonville's municipal sign codes and zoning regulations, ensuring your project is approved the first time. Our systematic approach includes pre-submission reviews, code compliance verification, and thorough documentation preparation preventing common pitfalls that cause permit rejections. We've successfully navigated thousands of permit applications throughout Northeast Florida understanding nuances across different zoning districts, overlay zones, and jurisdiction-specific requirements.
2. Experienced with Local Agencies
We work directly with City of Jacksonville Building Services, St. Johns and Clay County offices, and local inspectors to fast‑track permit review schedules and submissions. Our established relationships with planning officials, zoning administrators, and building inspectors enable expedited review processes and quick resolution of technical questions. We understand each jurisdiction's submission formats, preferred documentation styles, and review timelines ensuring efficient processing.

3. Code‑Compliant Plans and Documentation
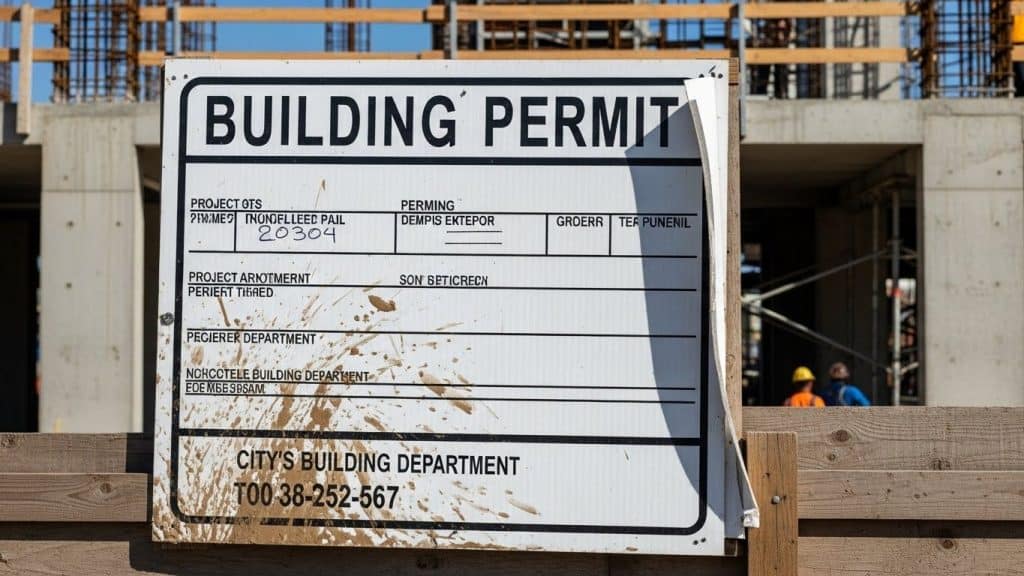
Every submittal includes sealed engineering drawings, scaled site plans, and materials compliance documentation, prepared to pass city and county inspection standards. Our submissions feature professionally prepared architectural elevations, structural calculations sealed by licensed Florida engineers, electrical plans with load calculations, photometric studies for illuminated signs, and wind load analyses meeting Florida Building Code hurricane zone requirements.
Permitting is where knowledge meets precision, we eliminate guesswork so your sign passes inspection the first time.
— Ken Knab, Owner, Duval Sign Solutions
Our Permitting & Compliance Services

Identify site restrictions and allowable sign types including height limitations, setback requirements, square footage calculations, and illumination standards

Review regulatory requirements before design or fabrication providing clients with clear understanding of approval criteria and timeline expectations

Produce sealed architectural, structural, and electrical plans meeting Florida licensure requirements and municipal submission standards

Handle all city and county paperwork and review meetings including online portal submissions, fee payments, and correspondence tracking

Coordinate field reviews and ensure final approval compliance including arranging inspection appointments and addressing inspector comments
Common Permit Challenges & Solutions
Even with meticulous planning, businesses can face hurdles during the permitting process. Duval Sign Solutions helps clients avoid or overcome these issues before they cause costly delays.

Frequent Challenges
Mismatched drawings or outdated code references
Height restrictions along major corridors
Property lease or HOA design limitations
Insufficient structural calculations or wind load data
Separate electrical or lighting permit requirements
Our proactive review ensures every drawing and form meets City of Jacksonville and St. Johns County compliance standards. We alert clients early about potential variances, helping maintain project momentum and cost predictability.

Our Solution Approach
Early Coordination
- We work directly with planning officials during pre‑submittal reviews.
Complete Documentation
- Each submittal package includes certified structural data for both sign and foundation integrity.
Follow‑Up Support
- We track inspections and update customers throughout review, keeping them informed until final approval.
By anticipating these issues and leveraging our relationships with Florida permitting offices, Duval shortens turnaround time and prevents rework expenses.
Built for Jacksonville's Regulatory Landscape
We maintain long‑standing relationships with inspectors, city planners, and property managers across:
City of Jacksonville
Duval, Clay, and St. Johns Counties
Private business parks and retail centers
Our familiarity with regional guidelines means fewer revisions and faster approvals for every project.

Additional Compliance Services


Our Process
Full Project Integration
Permitting is just one part of our complete sign management process, which includes:

Site Survey &
Design Review


Fabrication &
Installation

Inspection & Final
Approval
Our integrated approach ensures every document and drawing remains connected from initial consultation to final inspection.
Jacksonville-Specific Permitting Expertise
Our team possesses specialized knowledge of Northeast Florida's unique regulatory environment including:
Downtown Historic Districts
- Architectural review board requirements for preservation zones
Beaches Communities
- Coastal Construction Control Line restrictions and storm surge considerations
Southside Commercial Corridors
- Overlay zone aesthetic standards and gateway corridor regulations
St. Johns County
- Rural and agricultural zoning complexities and development order compliance
Clay County
- Growth management requirements and comprehensive plan consistency
This localized expertise enables us to navigate jurisdiction-specific nuances ensuring smooth approval processes regardless of project location.
Typical Permitting Timeline
Understanding approval timeframes helps businesses plan grand openings and marketing campaigns effectively:
Pre-Application Review
Initial consultation and zoning verification
Document Preparation
Engineering drawings and permit package assembly
City Review Period
Plan review depending on jurisdiction and complexity
Revisions (if needed)
Addressing comments and resubmission
Final Approval
Permit issuance following approval
Installation
Coordinated based on fabrication completion and client schedule
Final Inspection
Scheduling and approval
Total timeline
Typically ranges from 6-12 weeks depending on project complexity and jurisdiction responsiveness.